Splashes Leisure Centre
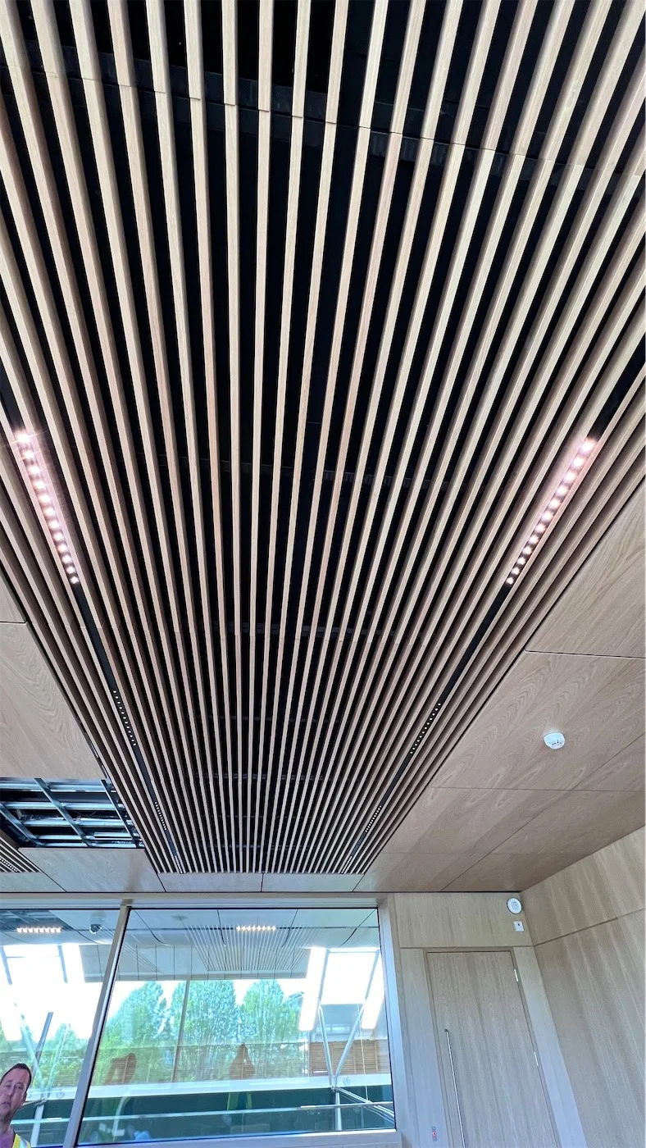
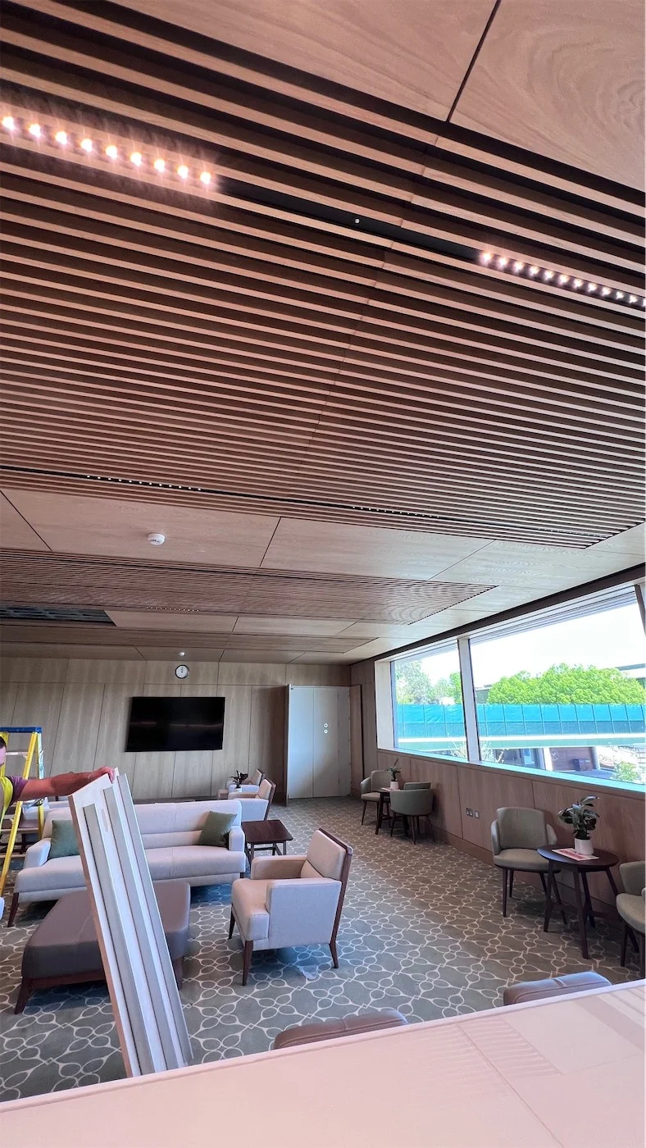
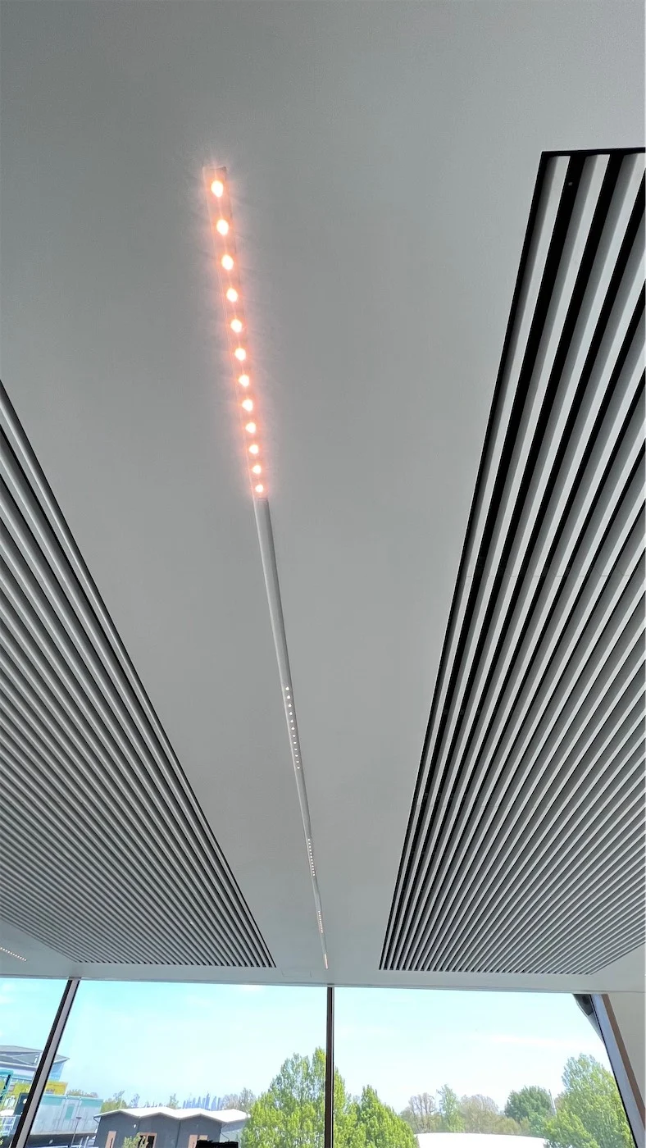
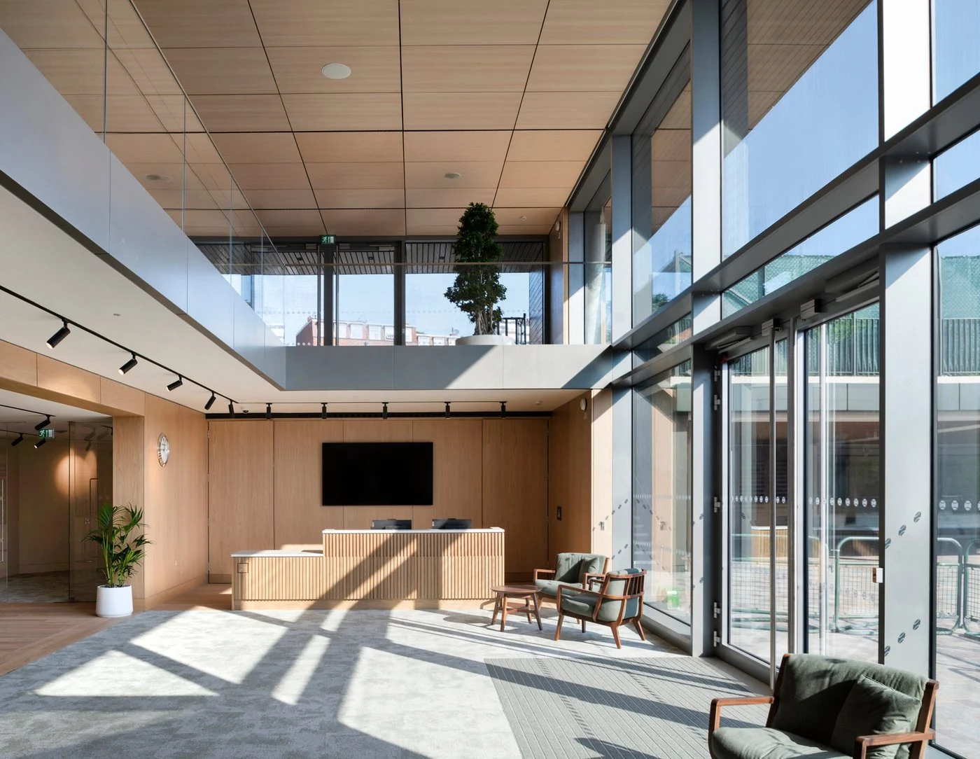
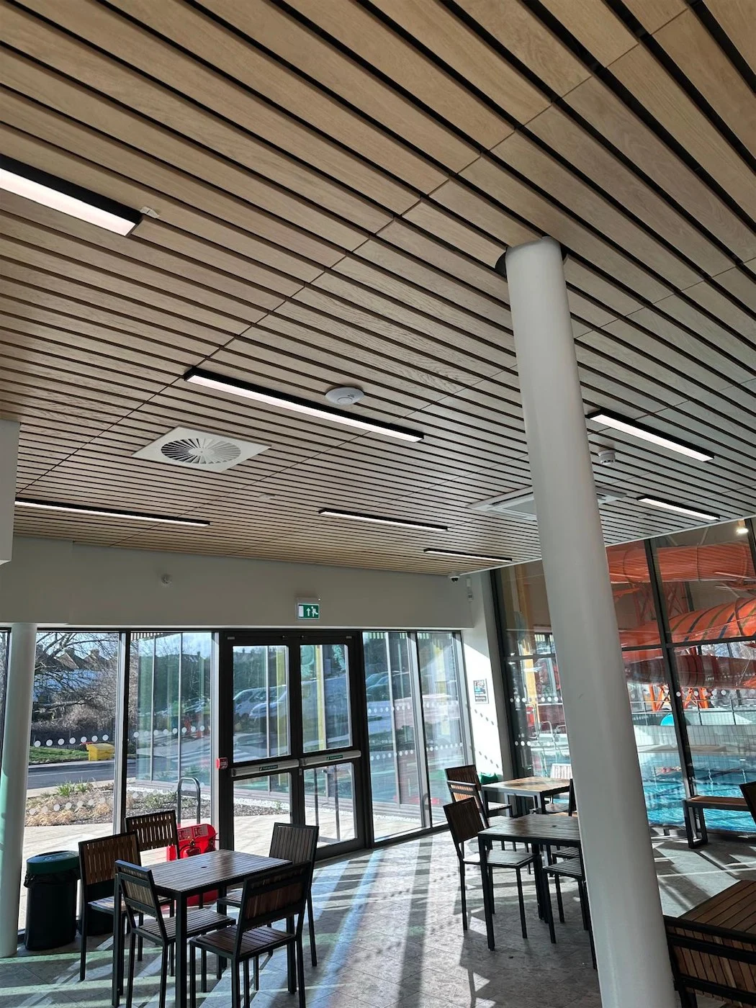
Linear timber slat acoustic ceilings in the café, reception and a corridor.
- Space
- Café, reception and corridor
- Delivered by
- Express Group
Express Acoustics Ltd · Registered in England and Wales, company no. 13618988

Wimbledon, London
Delivered by our sister company Express Group as part of a wider package. This page shows the acoustic part of the work only; group package values are not shown on this site. See the whole package on the Express Group website.
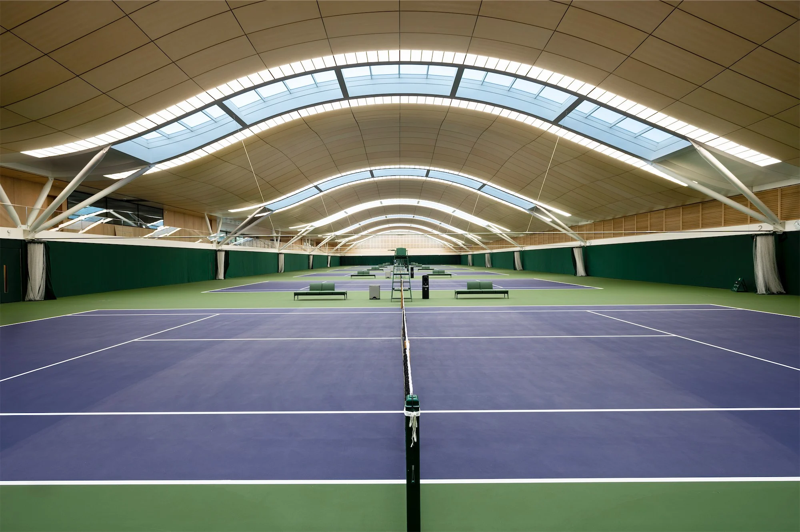
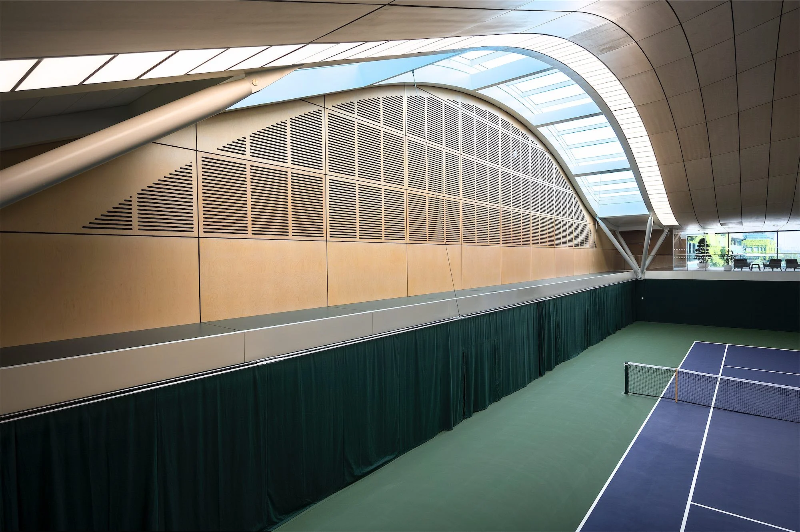
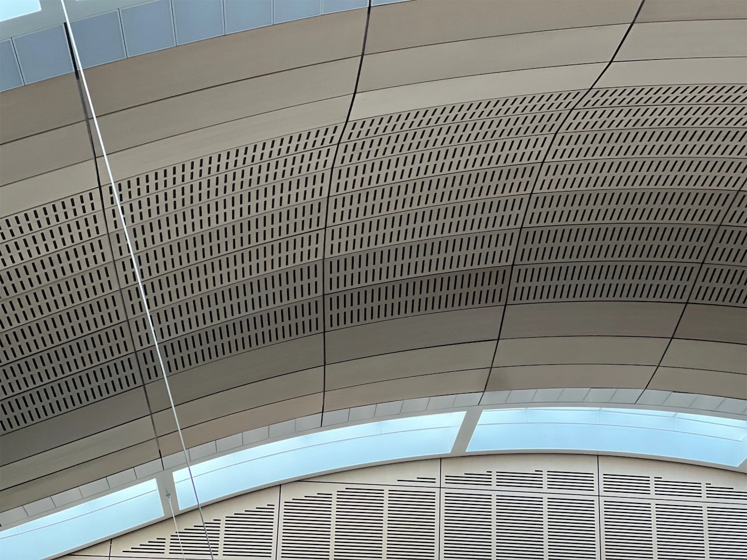
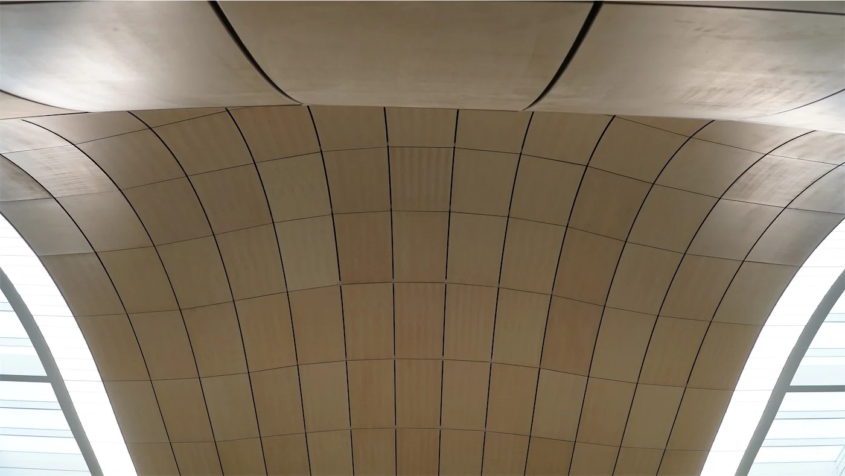
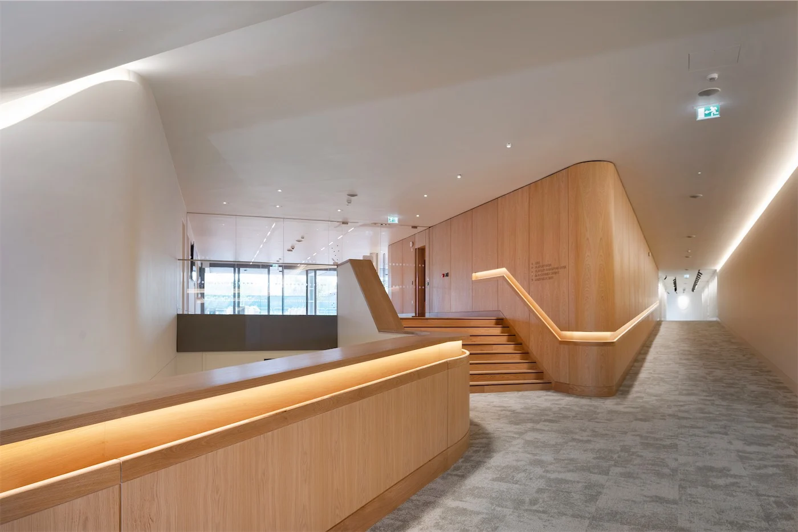
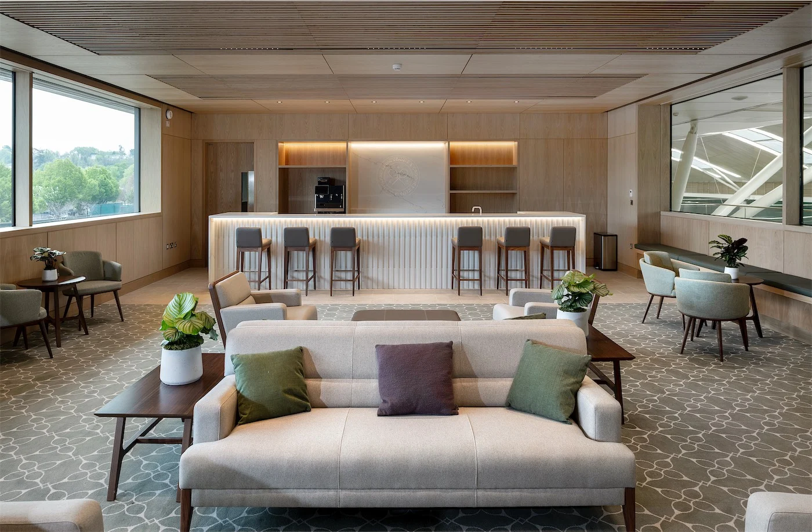
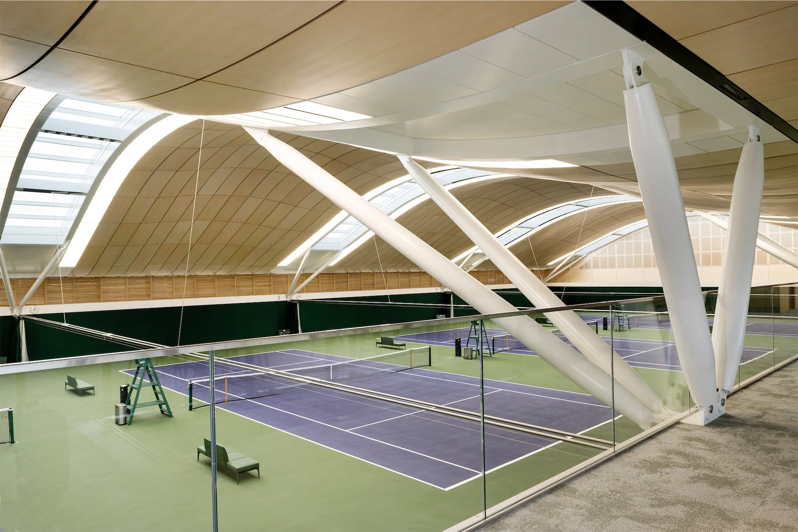
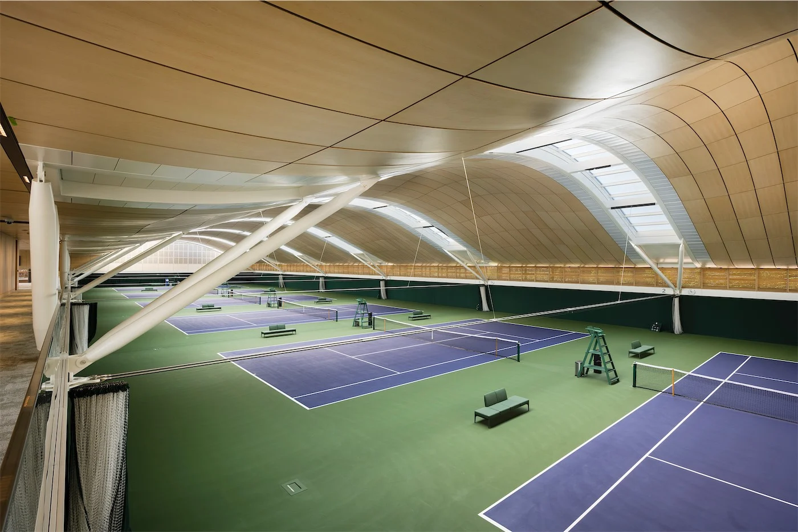
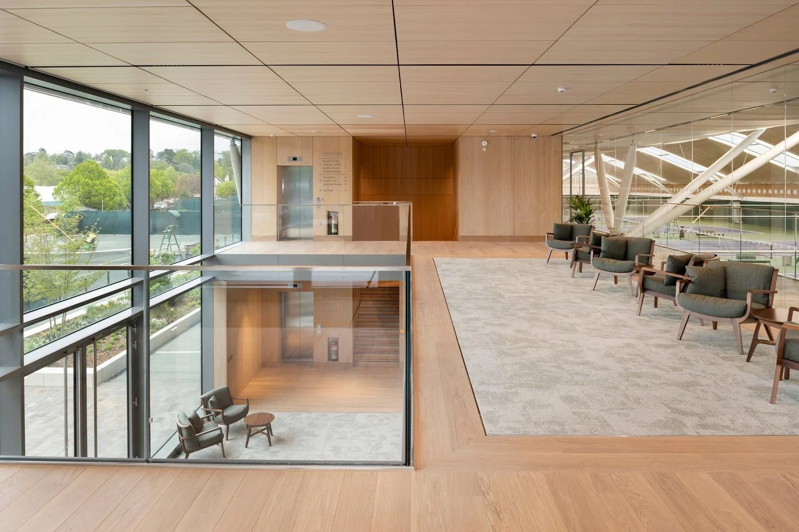
Indoor courts under a curved timber-faced ceiling, with slatted timber walls, a members' lounge and a reception lined in curved timber.
Reverberation time reported for the hall
2.8 s1.0 s (from 2.8 s to 1.0 s)
Before and after the acoustic panels.
Linear timber slat acoustic ceilings in the café, reception and a corridor.
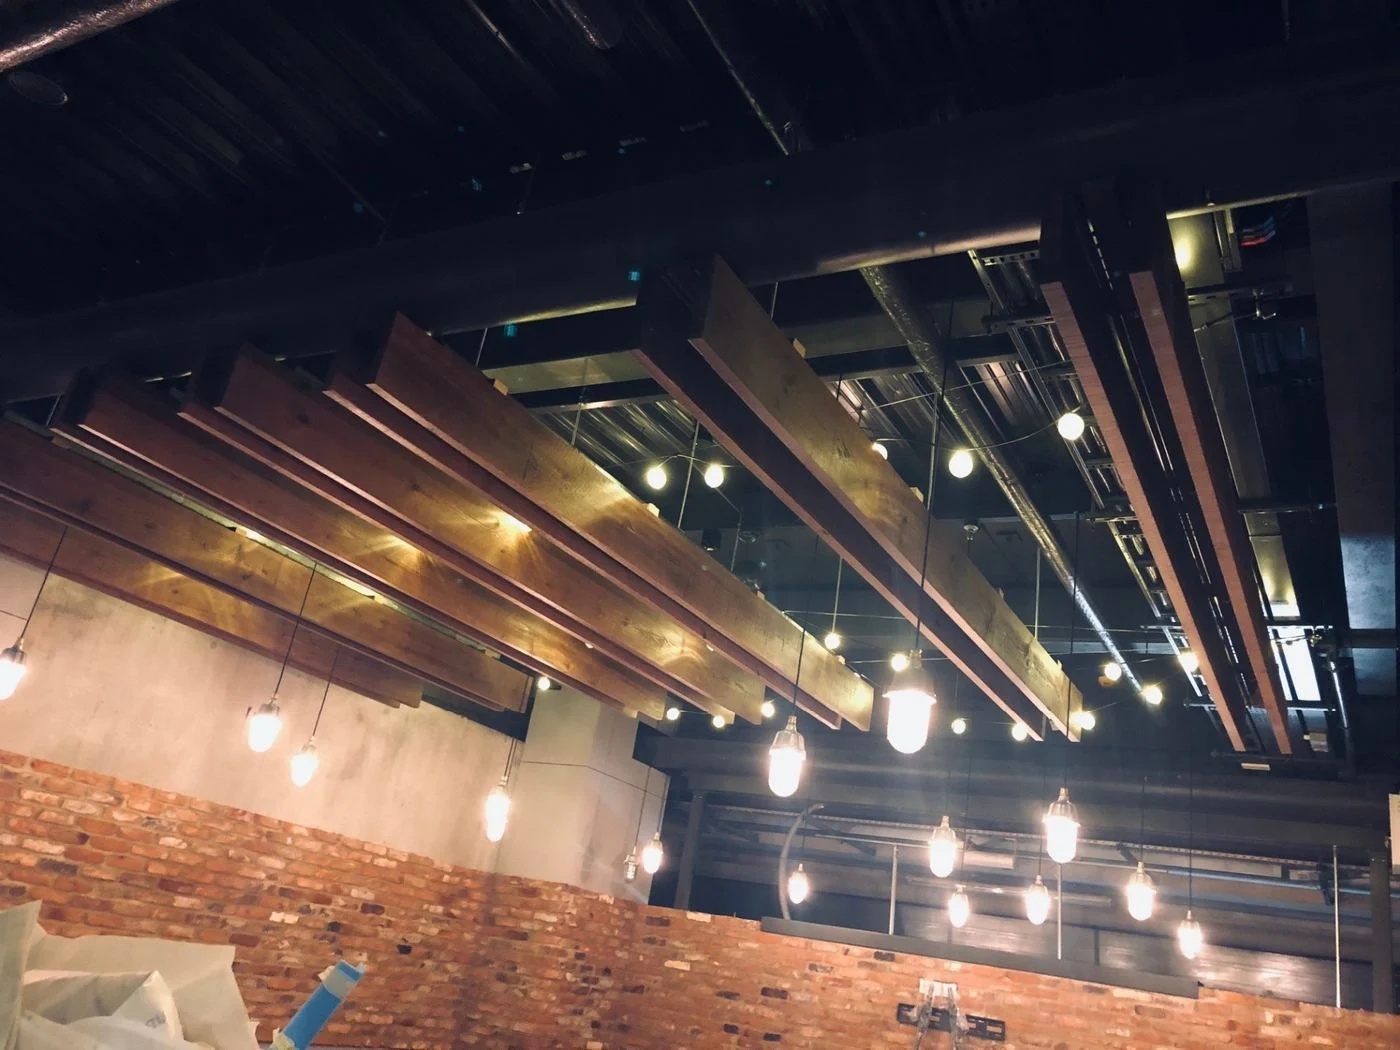
Timber acoustic ceilings and bespoke oak ceiling rafts, as part of an Express Group package.
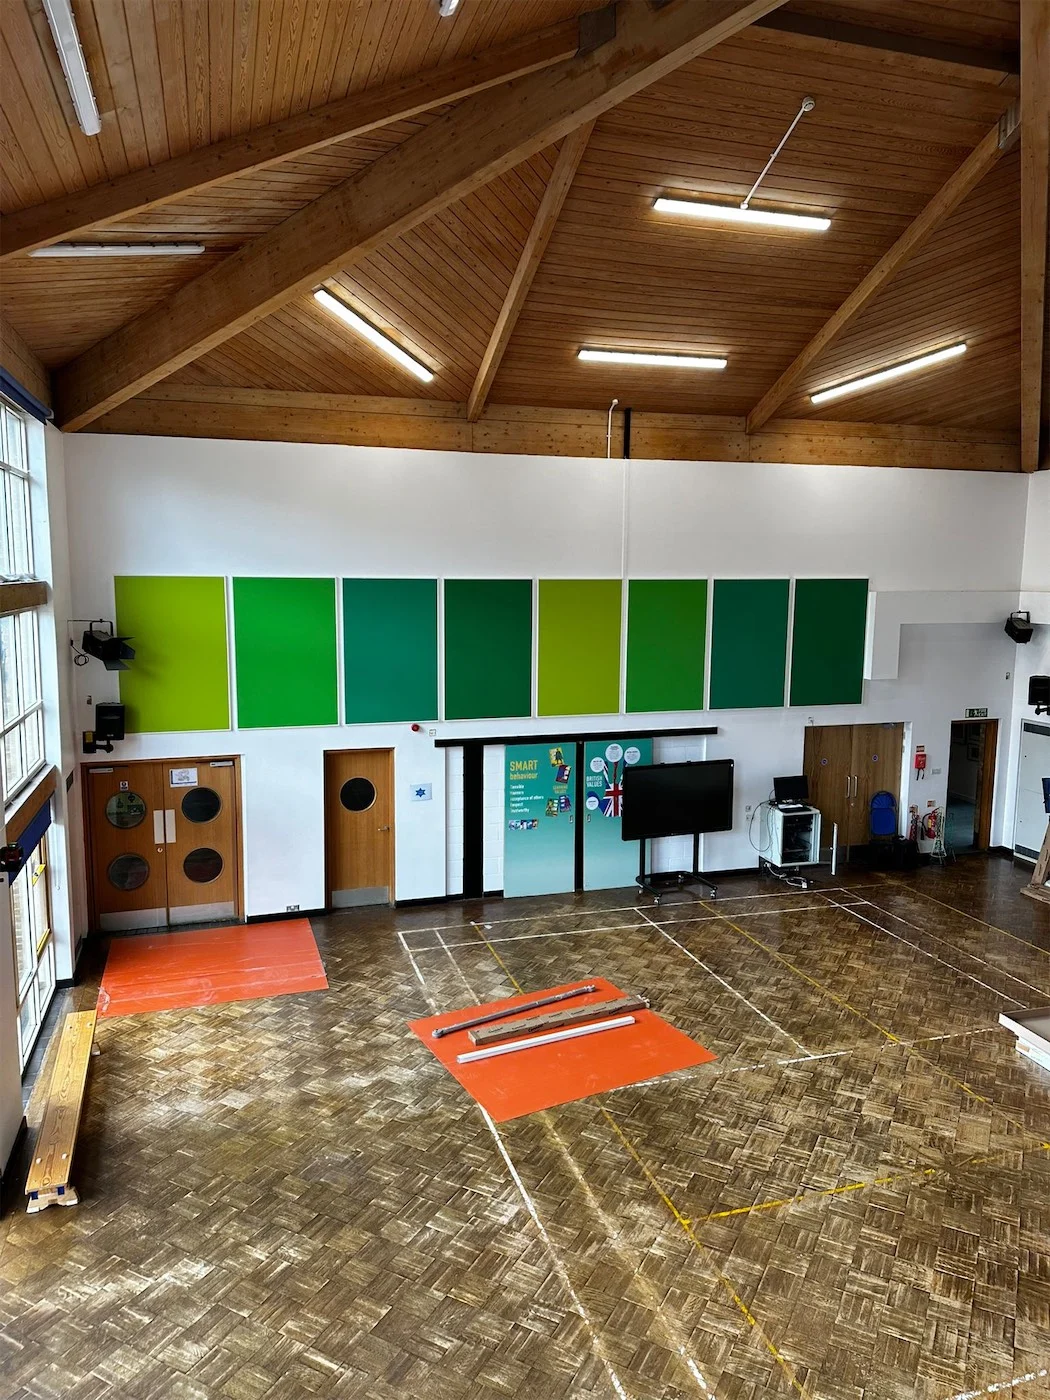
Graded green acoustic wall panels in a school hall under a timber vaulted roof.
Send us a floor plan and photos. We will tell you what it needs.
Express Acoustics Ltd · 1 Lamson Road, Rainham, Essex RM13 9YY · 01708 554777 · info@expressgroupltd.co.uk
This page: https://www.expressacoustics.co.uk/projects/wimbledon-indoor-tennis-centre/