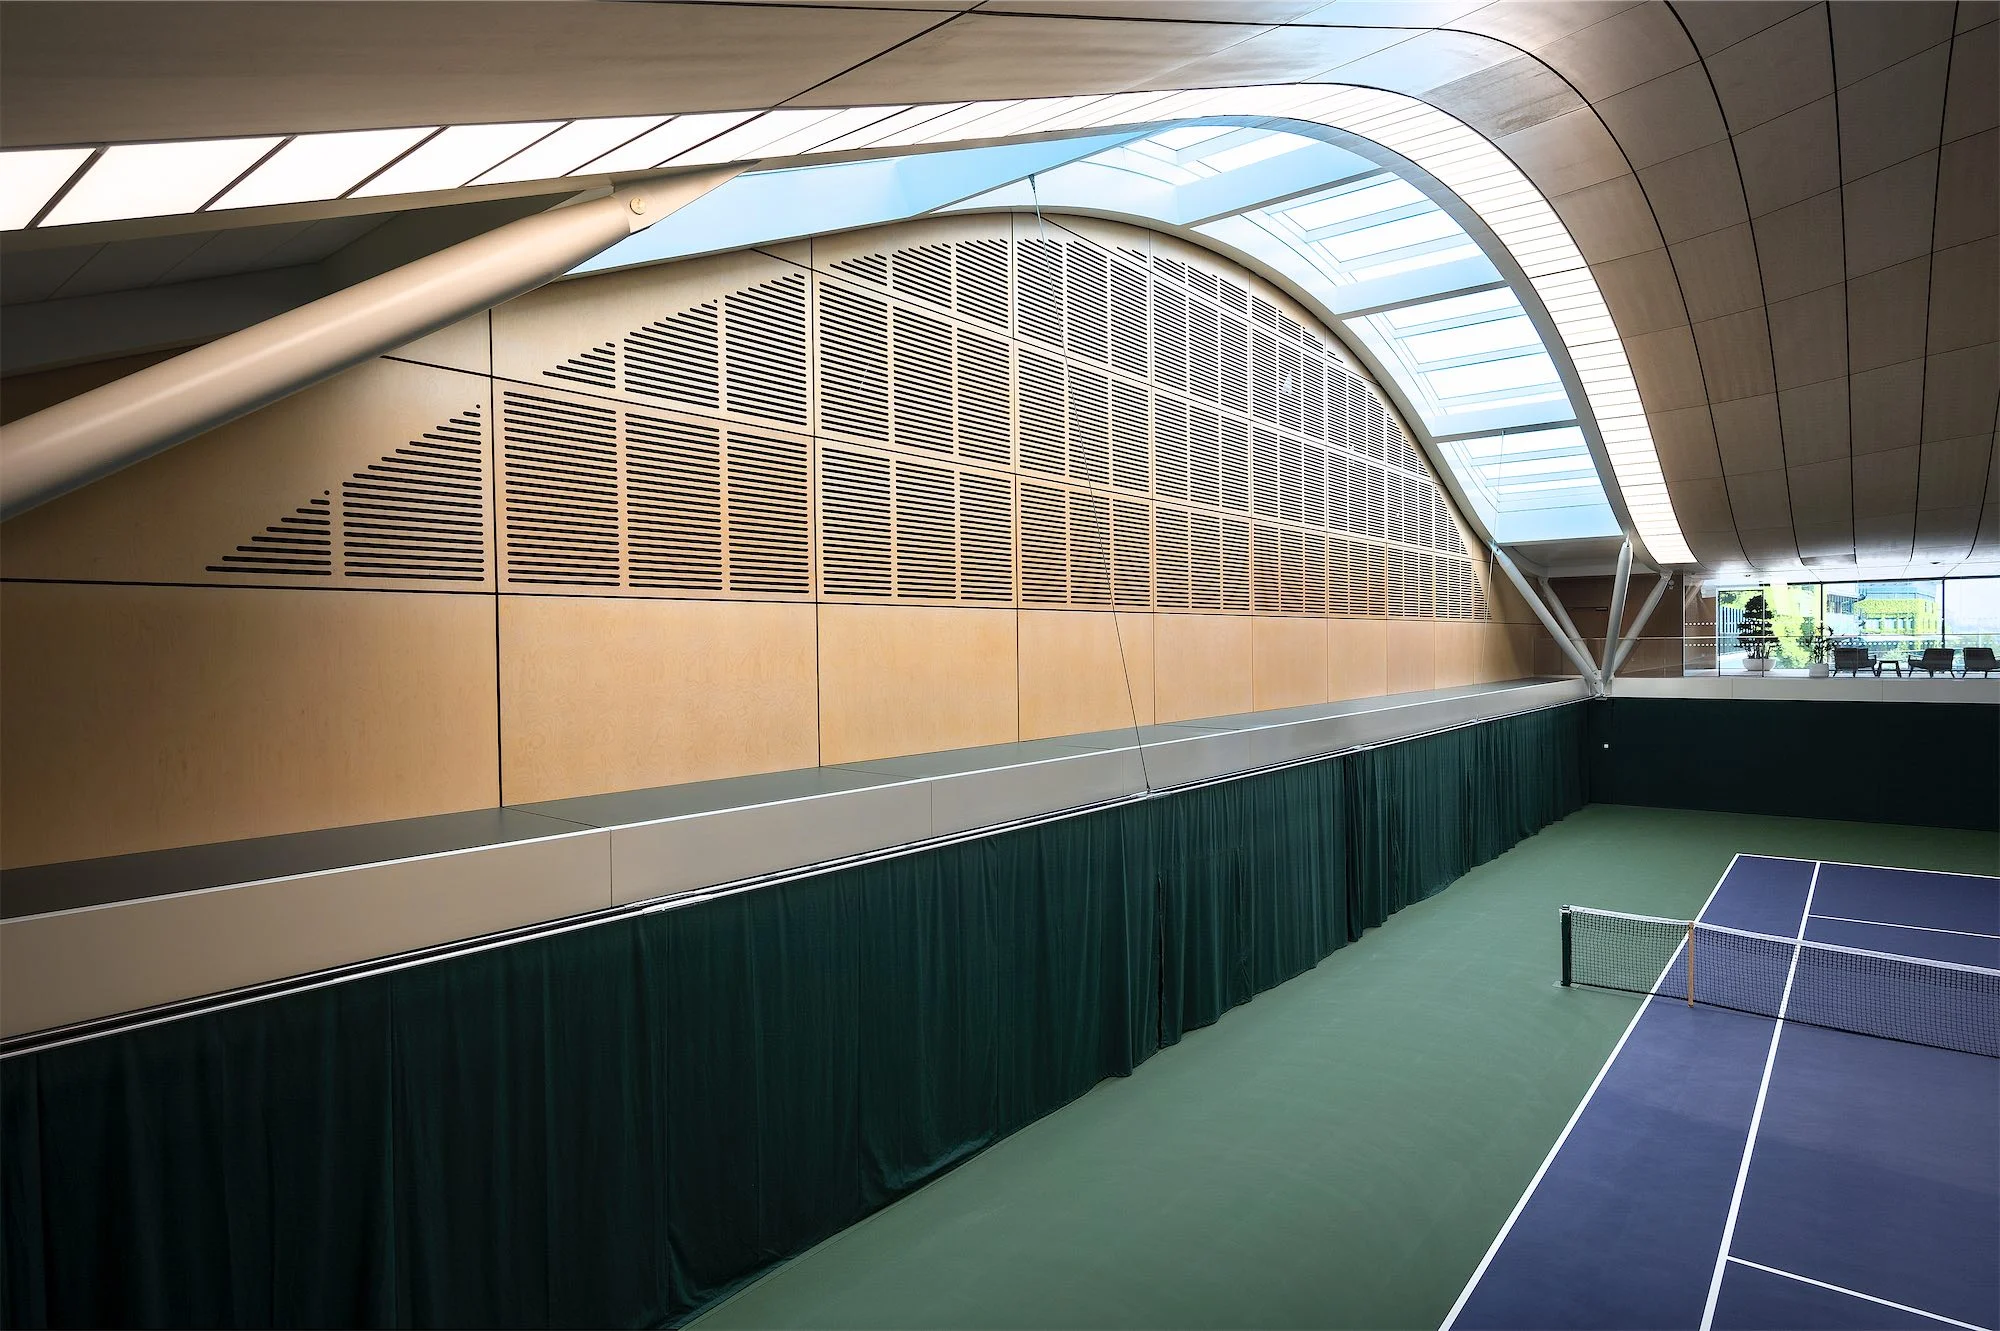
Walls
Timber wall slats
Real wood veneer slats on a black acoustic PET backer, in five veneers.
- Reaction to fire
- B-s1,d0 (manufacturer's data)
- Fixing
- Hidden Z-bar
Express Acoustics Ltd · Registered in England and Wales, company no. 13618988



CeilingsTimber ceiling slat
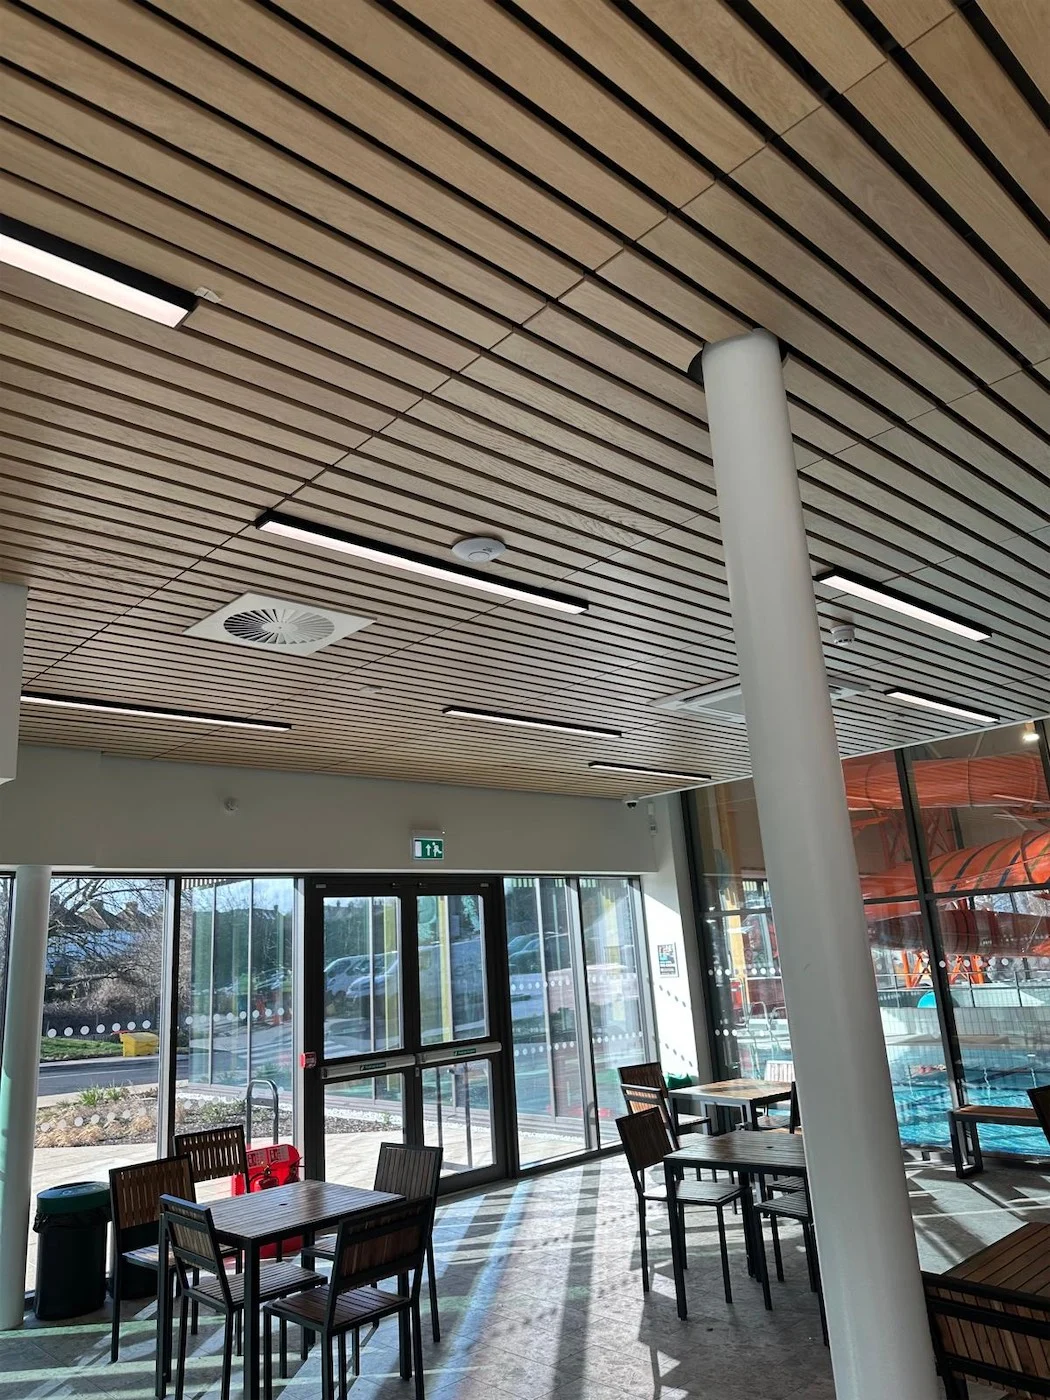
Veneered timber slats hung from the slab on a suspended grid, for large open spaces such as lecture theatres and call centres.
Panel size: 1200 × 600mm
Other sizes on request
Prices and orders are on FAB Supplies, the Express Group's online shop.
Request a quote for this productTimber ceiling slats bring a timber ceiling to large open spaces and keep the noise down. Veneered MDF slats on an acoustic PET backer hang from the slab on a suspended grid. They suit lecture theatres, call centres, cafés, receptions and corridors.
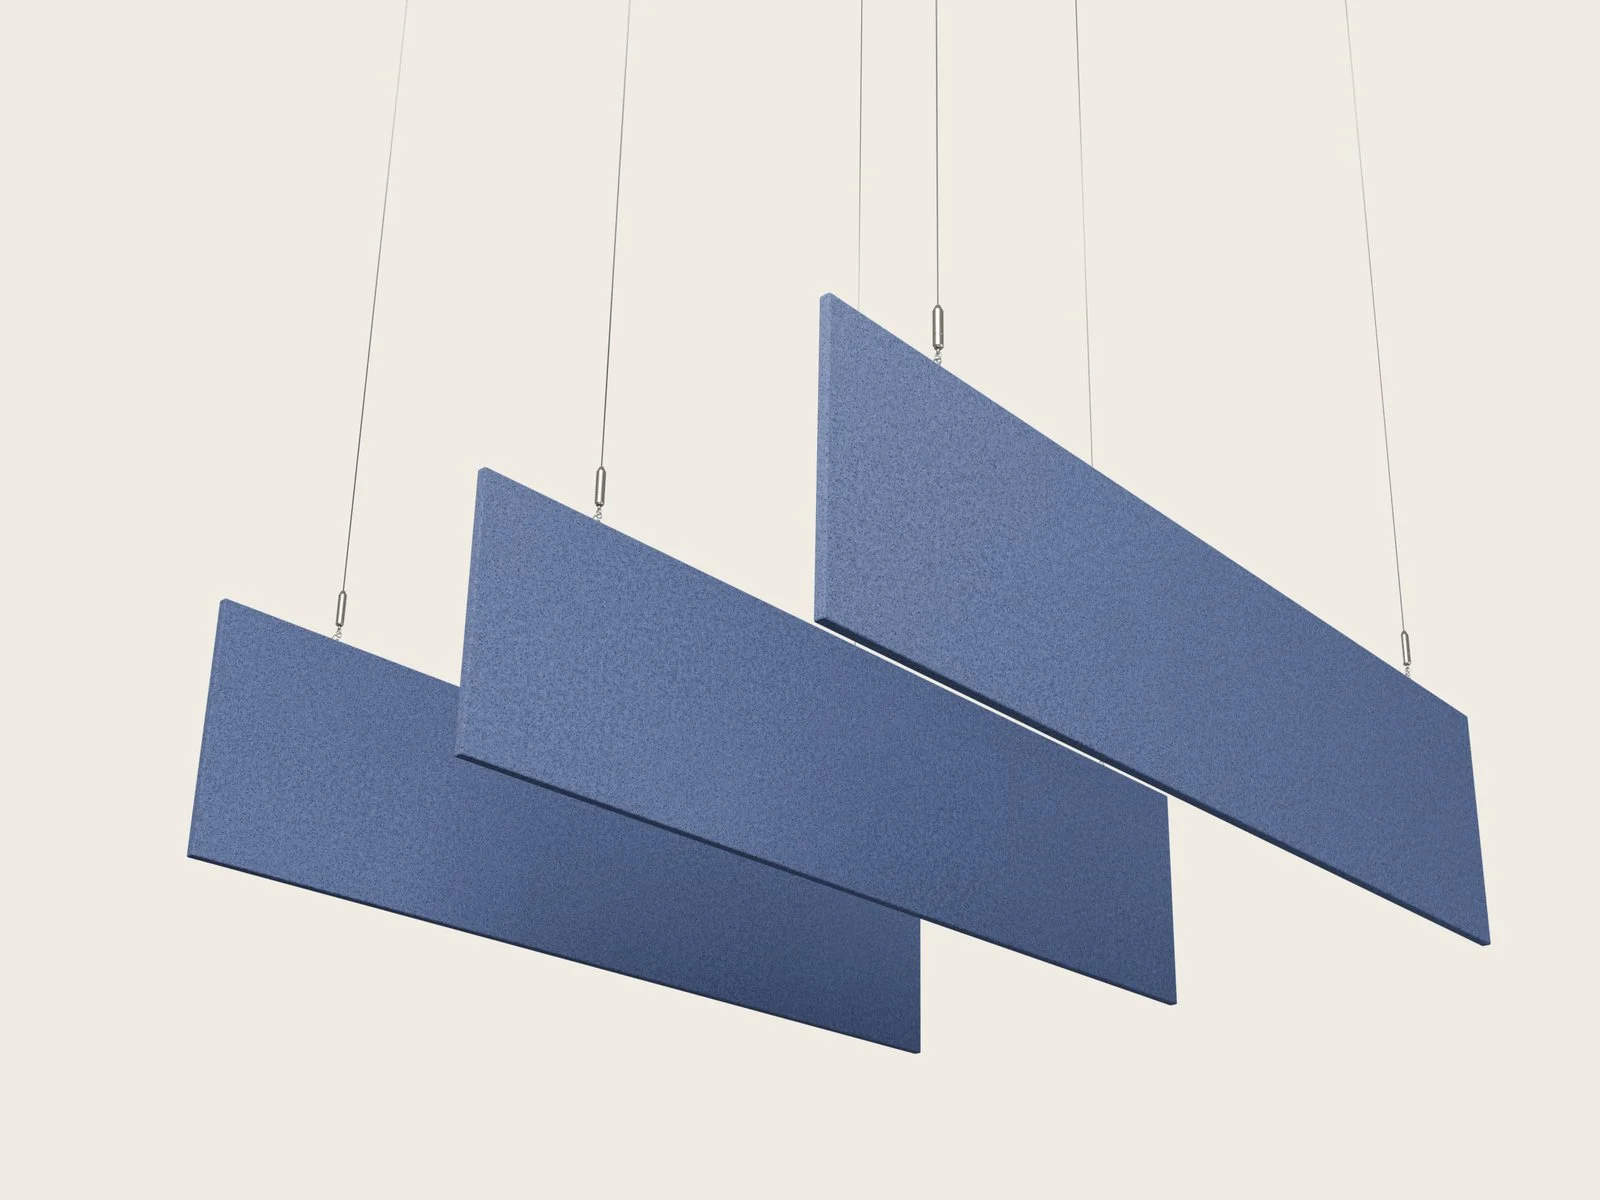
The panels hang from the slab: hangers carry C-channel main runners, top-hat cross runners and Z-clip bars, and each panel is screwed to the Z-clip bars (16 screws per panel).
Panels are 1200 × 600mm, with other sizes on request, and the slat size and gap can be set to suit the design.
Figures are the manufacturer's data, from the timber ceiling slat data sheet.
| Option | Details | At FAB Supplies |
|---|---|---|
| Panel size | ||
| 1200 × 600mm | Other sizes on request | Check price of 1200 × 600mm at FAB Supplies (opens in a new tab) |
With the suspension detail.
Hold the finish in your hand before you specify it. We send samples with the data sheet.
 Light Oak
 Smoked Oak
 Walnut
 Charcoal Grey
 Grey Oak
The same five veneers as the wall slats, natural wood or coloured, with a clear matt lacquer. Colours on screen are approximate.
Inspiration
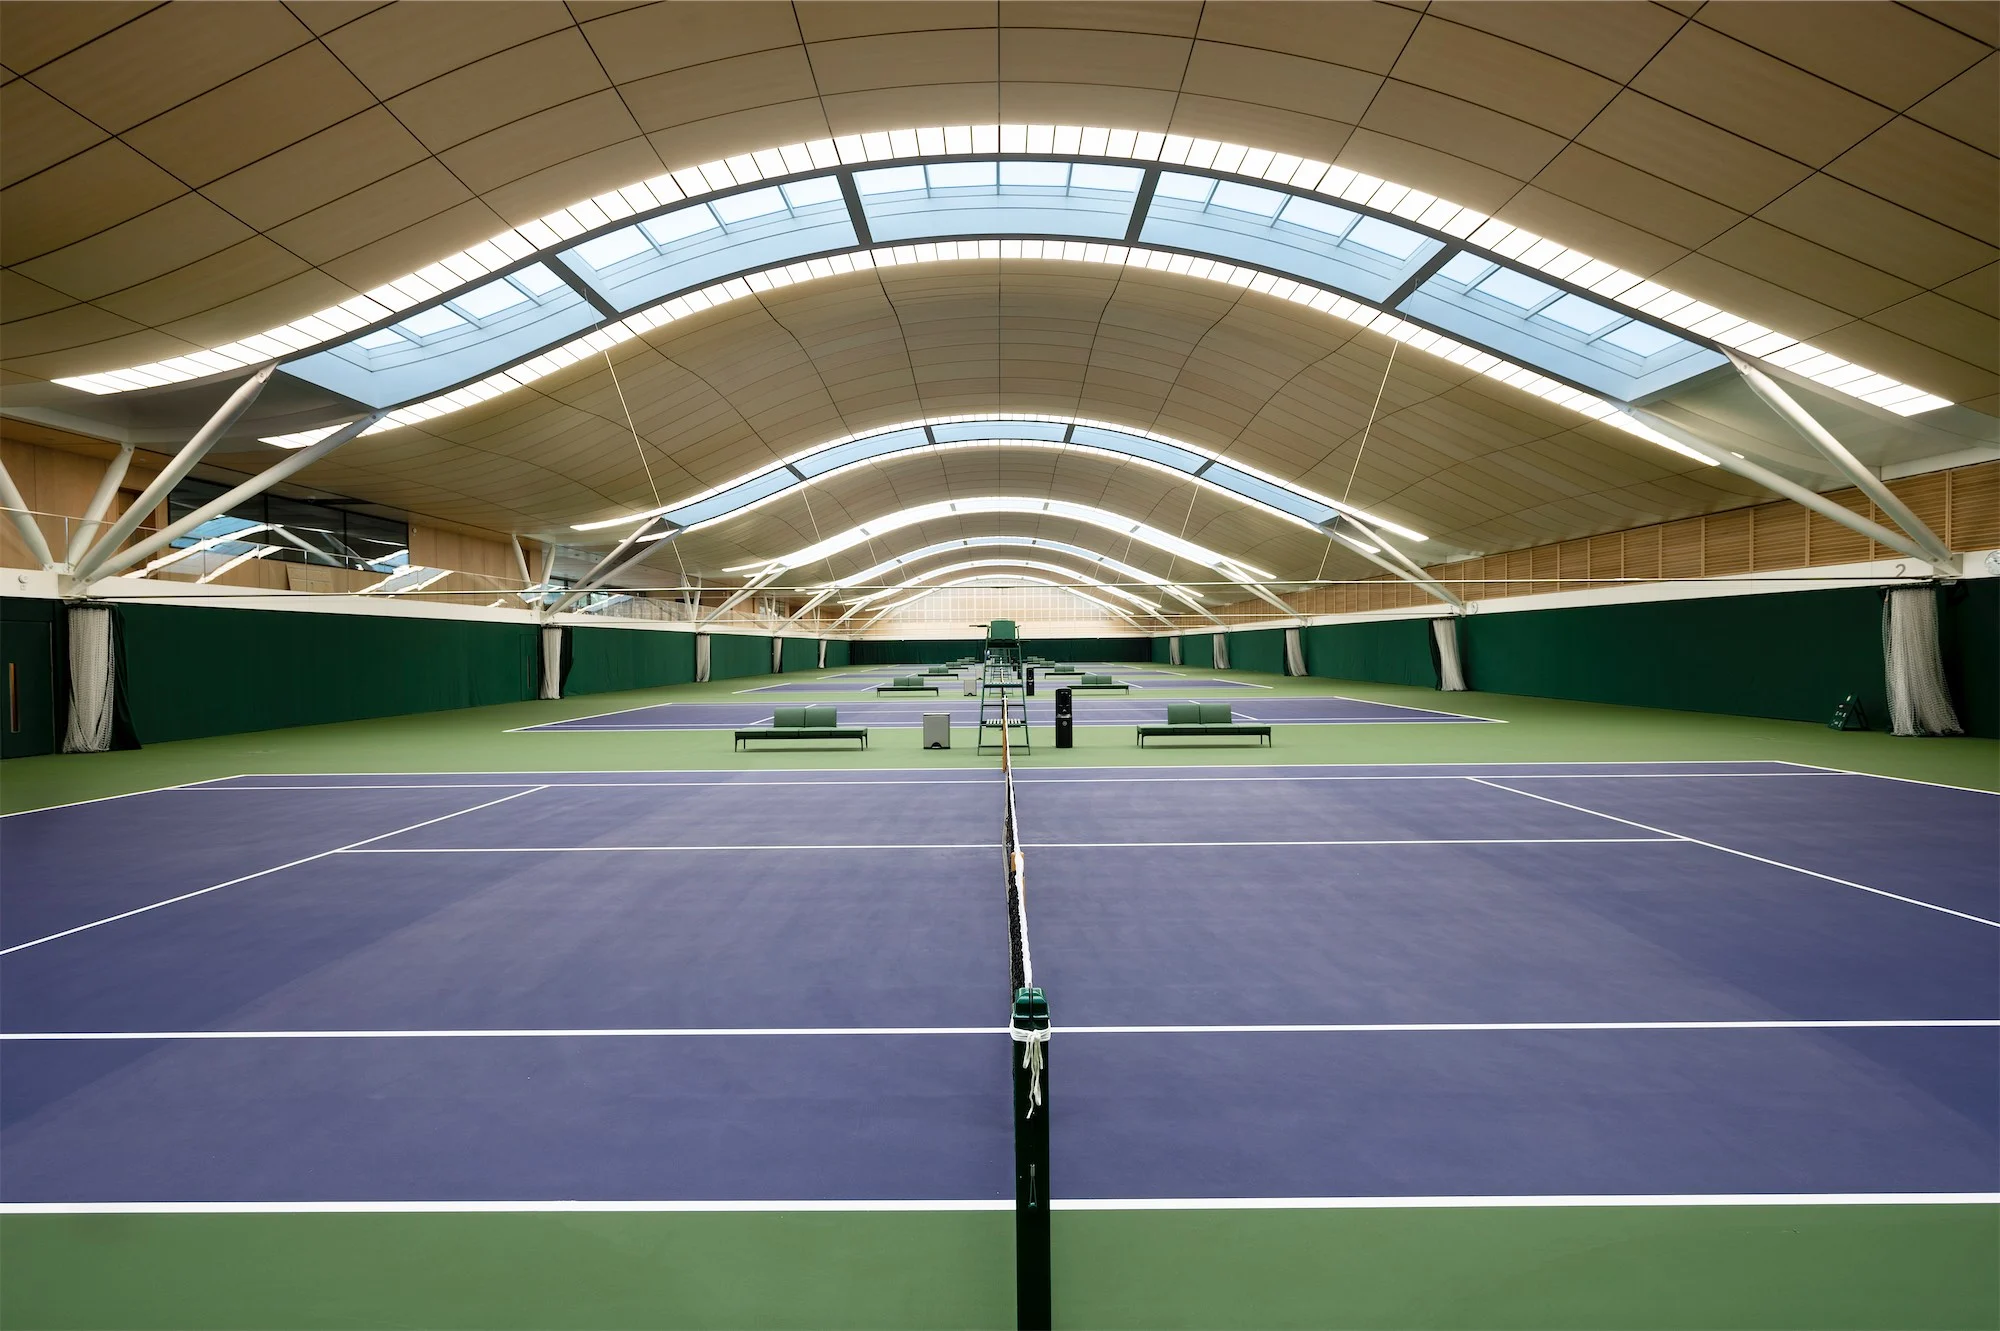
Rooms we have treated in a similar way. Each project page says who delivered the work.
Send the reflected ceiling plan or a floor plan with the ceiling height. We will recommend the coverage and layout.
They hang on their own suspension: C-channel main runners, top-hat cross runners and Z-clip bars, hung from the slab. Tell us about the existing ceiling and we will advise.
Large open spaces such as lecture theatres, call centres, cafés and receptions, where a ceiling is the largest surface available for treatment.
B-s1,d0 to EN 13501-1 with the fire-retardant PET backer (manufacturer's data).
Walls
Real wood veneer slats on a black acoustic PET backer, in five veneers.
Ceilings
Soft PET felt, 12mm thick, in 34 colours, cut to any shape and size, up to 2.9m long.

Ceilings and grids
Stone wool and glass wool lay-in tiles for 24mm exposed grids, sports hall panels and perforated gypsum tiles, with the grid to suit.
Illustrative renders and computer-generated room images, not photographs of our projects.
Express Acoustics Ltd · 1 Lamson Road, Rainham, Essex RM13 9YY · 01708 554777 · info@expressgroupltd.co.uk
This page: https://www.expressacoustics.co.uk/products/timber-ceiling-slats/